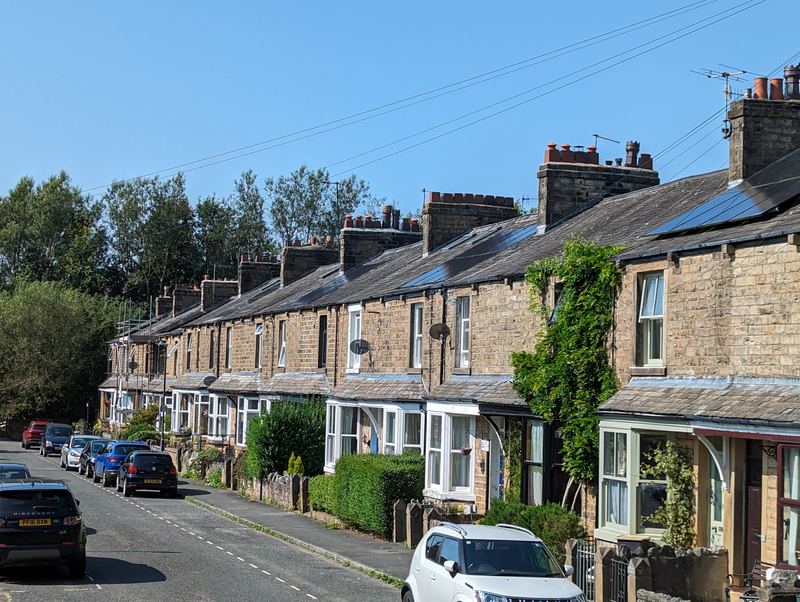
Stone terraced houses along Cromwell Road, Lancaster, on a clear day

For sale · Lancaster

28 Cromwell Road

Offers around £315,000

Lancaster, LA1 5BD
See the house
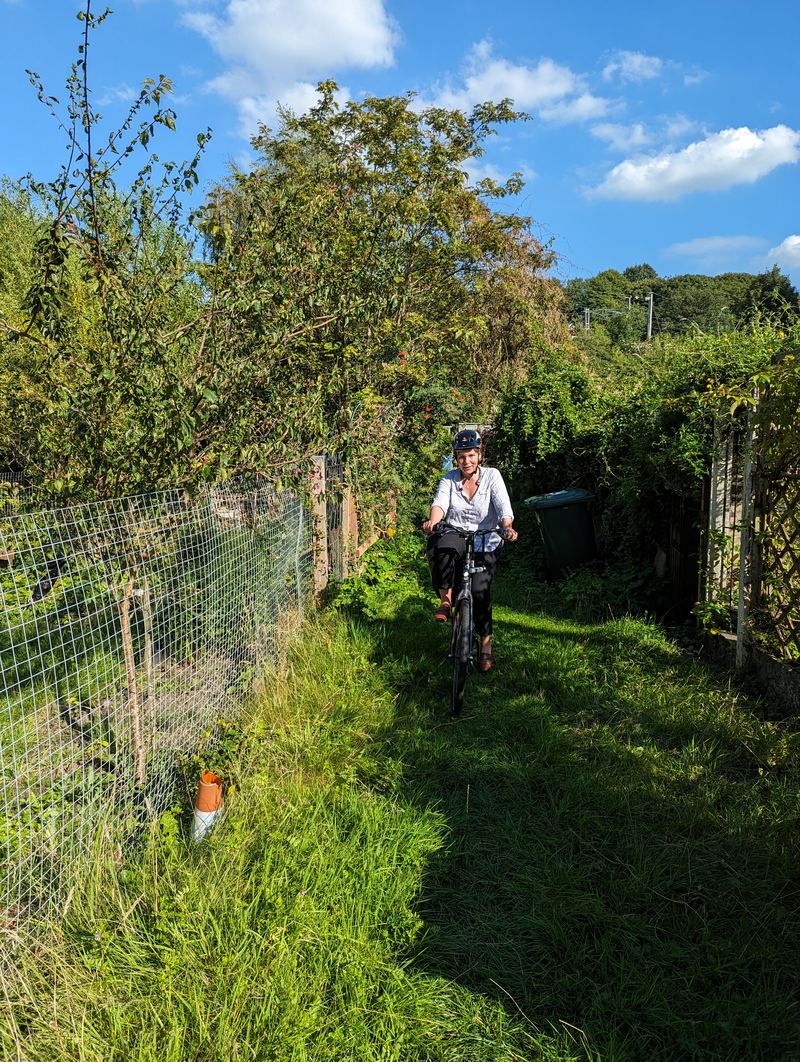
A cyclist riding along the green back lane behind Cromwell Road
The back lane gives access to the rear gardens, and keeps the bins out of sight.

Overview

A stone terrace on the green edge of the city

Cromwell Road sits in a great spot on the edge of the city and is a really popular residential area with professionals, academics and families. It is a no-through road, so there is almost no passing traffic — quiet, low-traffic and safe, with a residents’ parking scheme that is a big plus locally.

Fairfield Nature Reserve is a few minutes’ walk from the door, and the nearby Lancaster Canal offers lovely countryside walks and an easy, safe commute to the university. The city centre is walkable too, with plenty of places to eat, shop and enjoy cultural attractions.

Behind the house, a back lane gives access to the rear gardens and keeps the bins out of sight. The garden itself is a beautiful, peaceful spot, framed by the magnificent gardens of the neighbouring houses.

Inside, the layout briefly comprises a hallway, lounge, dining room and kitchen, two cellar rooms, three bedrooms and a bathroom, with ladder access to the loft. Outside there’s a small front yard and a good-sized rear garden.

The house has undergone significant renovation, with a focus on practicality and energy efficiency. It is rated EPC B — unusually high for a stone terrace of this age, where the average across England and Wales is D.

Arrange a viewing

Accommodation

Floorplan & room sizes

Select the plan to view it full size. Measurements are approximate and for guidance only.

Ground floor

Lounge
4.46m × 3.62m (14′8″ × 11′11″)
Dining room
3.71m × 3.49m (12′2″ × 11′5″)
Kitchen
5.23m × 2.54m (17′2″ × 8′4″)
Porch & hall

First floor

Bedroom 1
3.66m × 4.69m (12′0″ × 15′5″)
Bedroom 2
3.45m × 2.89m (11′4″ × 9′6″)
Bedroom 3
2.76m × 2.61m (9′1″ × 8′7″)
Bathroom
Loft
Ladder access

Basement

Cellar 1
3.50m × 4.11m (11′6″ × 13′6″)
Cellar 2
3.40m × 3.32m (11′2″ × 10′11″)

Property details

Property type
Mid-terrace house
Floor area
About 105 m² (1,130 sq ft) over two floors, plus two cellar rooms
EPC rating
B (score 85) — view certificate
Heating
Mains gas boiler and radiators
Tenure
Freehold
Council tax band
C
Parking
Residents’ permit scheme on Cromwell Road
Local authority
Lancaster City Council

Improvements

Renovated with care

The house has been extensively worked on, with the emphasis on making it comfortable, practical and cheaper to run rather than simply cosmetic.

  • Rewired throughout
  • Replastered and repainted throughout — apart from the kitchen, deliberately left for the new owners to put their own mark on
  • Newly installed central heating system, designed to be heat-pump ready should you want to switch later
  • Gas boiler only three years old, with a programmer, room thermostat and TRVs
  • Solar panels (photovoltaic)
  • EV charger fitted for on-street recharging
  • Double glazed throughout (recorded on the 2025 EPC as “mostly” double glazing)
  • 300 mm loft insulation — rated very good
  • Refitted bathroom
  • Smart meters for gas and electricity

Documentation and guarantees for the works are available on request.

Downstairs, mid-works
The landing, mid-works

Energy performance

An assessment in September 2025 rated the house B, with a score of 85. The average home in England and Wales is rated D, with a score of 60.

Current85B
Potential90B
Floor area assessed
128 m², which appears to include part of the cellar
Estimated energy cost
£1,427 a year for heating, hot water and lighting
Carbon emissions
3.5 tonnes a year, against 6 tonnes for an average household
Primary energy use
147 kWh per m² a year
Certificate
Valid until 3 September 2035

View the full EPC on GOV.UK

Location

Getting around

Transport

  • Lancaster station0.4 miles
  • Bare Lane station2.6 miles
  • Morecambe station3.2 miles
  • Heysham ferry terminal4.3 miles

Schools

  • Lancaster Girls’ Grammar School Ages 11–180.3 miles
  • Ripley St Thomas C of E Academy Ages 11–180.3 miles
  • Lancaster Dallas Road Primary Ages 4–110.3 miles
  • Willow Lane Community Primary Ages 4–110.6 miles

On the doorstep

  • Fairfield Nature Reserve — a few minutes’ walk from the door
  • Lancaster Canal towpath — countryside walks and a safe cycle route to the university
  • Lancaster city centre — shops, restaurants and the Dukes theatre

Contact

Interested? Get in touch

The house is being sold privately. For more information, further photographs or to arrange a viewing, email me directly — I’m happy to answer any questions.

28 Cromwell Road, Lancaster, LA1 5BD